

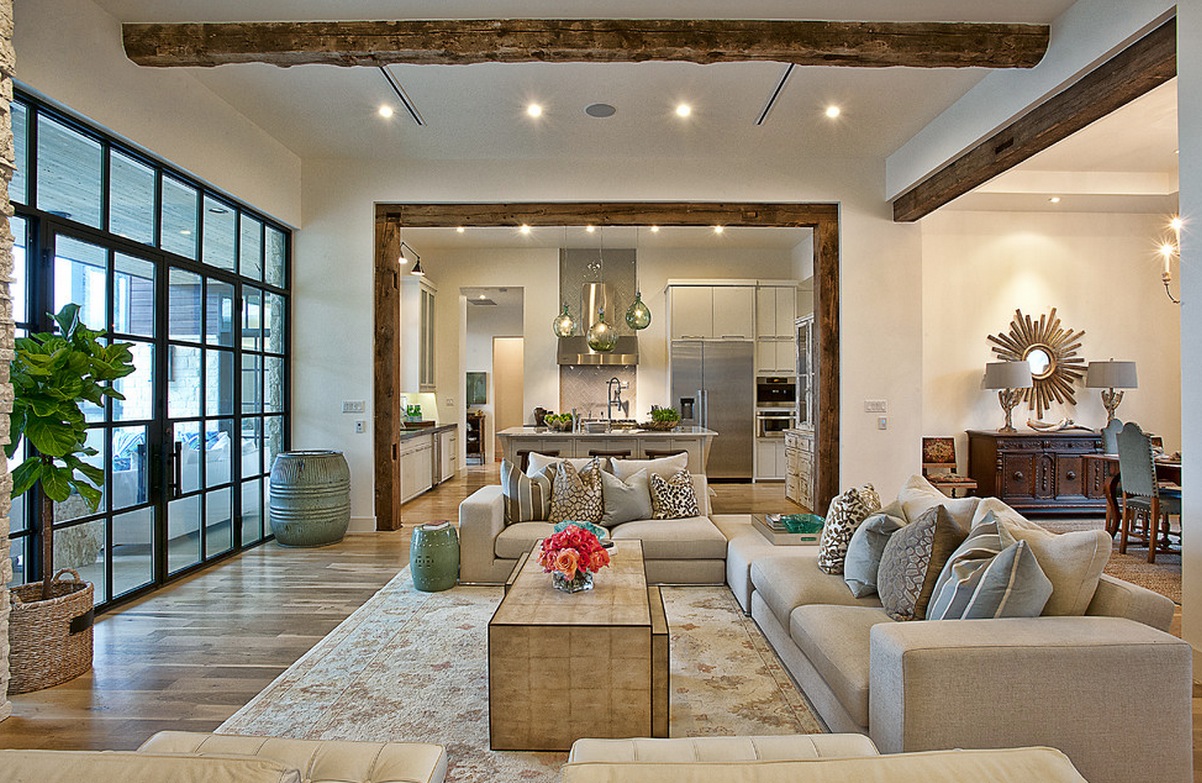
Remodeling has become one of the most strategic ways for homeowners to improve comfort, functionality, and long term property value. In many homes, the desire to refresh outdated layouts or correct long standing inefficiencies leads to projects that dramatically reshape how people live each day. When approached with careful planning, Remodeling enhances not only the appearance of a space but also its structure, performance, and environmental impact. This makes it an essential investment for homeowners who want to future proof their properties.
As lifestyles evolve, so do the expectations placed on interior spaces. Families require adaptable rooms, energy conscious systems, and layouts that support working, socializing, and relaxing without friction. Remodeling allows homeowners to tailor their space to these needs while addressing hidden problems that accumulate over years of use, such as outdated wiring, structural wear, or inefficient insulation.
Understanding the Purpose and Scope of Remodeling
Remodeling is often confused with basic renovation or cosmetic updates, yet it involves much deeper structural and functional changes.
What Makes Remodeling Different From Simple Updates
While painting walls or replacing fixtures improves appearance, remodeling alters how a space performs. It may involve:
- Removing or relocating walls
- Expanding rooms for better flow
- Replacing infrastructure such as plumbing, electrical, or HVAC
- Redesigning layouts to support lifestyle changes
- Integrating modern materials and technologies
These changes directly affect long term durability, usability, and value.
Why Homeowners Choose Remodeling
People pursue remodeling for many reasons, including:
- Increasing space for growing families
- Improving accessibility for aging residents
- Enhancing layout efficiency
- Correcting structural issues found in older properties
- Modernizing outdated or inefficient systems
- Creating more energy efficient environments
Each project begins with a goal and requires thorough planning to align changes with the home’s structural capabilities.
The Structural Foundation of Successful Remodeling
Before making visual or functional improvements, it is essential to understand the home’s current structure and any challenges it may present.
Load Bearing Walls and Structural Impact
Taking down or cutting into walls must be done carefully, especially when dealing with load bearing structures. A remodeling project may require:
- Reinforced beams
- Added support columns
- Engineering calculations
- Structural inspections
Ignoring these steps can jeopardize the safety and long term stability of the home.
Upgrading Outdated Plumbing and Electrical Systems
Many older homes hide outdated systems behind walls. Remodeling provides the opportunity to replace:
- Unsafe aluminum wiring
- Galvanized steel plumbing prone to corrosion
- Aging breaker panels
- Inefficient drainage systems
Modern systems improve safety and meet current building standards.
HVAC and Ventilation Considerations
Proper ventilation supports indoor air quality, temperature control, and energy performance. Remodeling may include:
- Adding ductwork
- Upgrading HVAC units
- Improving airflow to previously neglected rooms
- Installing energy saving thermostats
This enhances both comfort and sustainability.
Remodeling Key Areas of the Home
Different rooms require different strategies depending on their purpose, wear patterns, and technical demands.
Kitchen Remodeling for Modern Performance
The kitchen is often the most impactful area to remodel due to its central role in everyday life.
Functional Workflow and Layout
Remodeling allows homeowners to create a layout that improves workflow. Popular layout strategies include:
- Expanding galley kitchens into open concepts
- Installing islands for prep space
- Creating dedicated zones for cooking, cleaning, and storage
A well designed layout reduces clutter and enhances efficiency.
Durable Materials for Long Term Use
Countertops, cabinets, and flooring endure significant wear. High performance materials such as engineered stone, tile, and solid wood ensure greater longevity and lower maintenance.
Storage Optimization
Strategic storage helps keep the kitchen organized. Important additions include:
- Custom pantry shelving
- Deep drawers for pots
- Hidden appliance garages
- Vertical pull outs for spices and tools
These features prevent clutter and extend the life of kitchen belongings.
Bathroom Remodeling for Comfort and Durability
Bathrooms face constant moisture, which makes quality materials and proper installation essential.
Upgrading Plumbing Fixtures
Modern fixtures conserve water, reduce noise, and improve pressure. Remodeling allows upgrades such as:
- High efficiency toilets
- Multi function shower systems
- Leak resistant valves and piping
These changes improve performance while lowering long term costs.
Moisture Control
Moisture can cause mold, warping, and structural damage. Effective moisture control includes:
- Waterproof membranes
- High quality grout and sealants
- Improved ventilation fans
- Humidity resistant paint
Proper moisture planning preserves the integrity of the room.
Accessibility Enhancements
Remodeling can improve accessibility with:
- Walk in showers
- Grab bars
- Non slip flooring
- Wider entryways
These updates support long term living.
Whole Home Remodeling and Layout Transformation
Sometimes a home needs more than room specific updates. Whole home remodeling addresses global improvements.
Creating Open Concepts
Walls are removed to unify living spaces and enhance natural light. This can improve social interaction, increase sight lines, and make the home feel larger.
Adding Multi Purpose Rooms
Modern families often require spaces that serve several functions. Remodeling can create:
- Combined office and guest rooms
- Flexible play and learning areas
- Home gyms or hobby spaces
These additions increase versatility without expanding the home’s footprint.
Improving Interior Flow
Poorly designed hallway layouts, awkward entryways, and narrow doorways make homes feel cramped. Remodeling solves these issues by widening areas, reworking angles, and improving circulation.
Exterior Remodeling for Protection and Value
Exterior upgrades are essential for curb appeal and weather resistance.
Roofing and Siding Improvements
High quality roofing and siding protect the home from moisture, wind, and UV exposure. Remodeling may include:
- Replacing old shingles
- Installing durable siding materials
- Adding insulation beneath siding panels
These enhancements reduce energy use and strengthen the building envelope.
Window and Door Replacements
Updated windows and doors provide better insulation, security, and ease of use. Improvements include:
- Double or triple pane glass
- Reinforced frames
- Better sound control
- Weather resistant seals
These features enhance comfort and reduce energy bills.
Outdoor Living Enhancements
Exterior remodeling can extend functional living space with:
- Decks and patios
- Outdoor kitchens
- Covered seating areas
- Improved landscaping
These upgrades create opportunities for relaxation and entertainment.
Energy Efficient Remodeling for Sustainable Living
Energy efficiency is a top priority during remodeling.
Insulation Upgrades
Adding or improving insulation enhances comfort and reduces heating and cooling costs.
Smart Energy Systems
Modern upgrades include:
- Smart thermostats
- Energy efficient lighting
- Solar panel integration
- High efficiency water heaters
Technology driven systems make homes more intuitive and cost effective.
Air Sealing and Building Envelope Improvements
Remodeling addresses draft issues by sealing gaps around:
- Windows
- Doors
- Vents
- Electrical outlets
This increases comfort and reduces utility bills.
Safety and Code Compliance in Remodeling
Safety and compliance shape every remodeling project.
Adhering to Building Codes
Codes ensure safe electrical, plumbing, and structural systems. Remodeling must meet requirements related to:
- Fire safety
- Load capacities
- Electrical grounding
- Ventilation
- Stairway dimensions
Professional oversight ensures compliance.
Preventing Hazards
A remodel may uncover hazards such as:
- Mold
- Lead paint
- Asbestos
- Wiring issues
Proper mitigation protects residents.
Managing a Remodeling Project
Successful remodeling relies on organization and communication.
Budget Planning
Budget planning involves:
- Estimating costs
- Allowing for contingencies
- Prioritizing features
- Comparing material and labor options
This prevents financial surprises.
Scheduling and Coordination
Large projects require coordinating multiple stages such as demolition, framing, plumbing, electrical, and finishing. A detailed schedule keeps work on track.
Quality Inspection
Regular inspections ensure installations meet expectations and follow building standards.
Frequently Asked Questions
How long does a typical remodeling project take?
Project duration depends on scope. A bathroom remodel may take one to four weeks, while whole home remodeling can span several months. Proper scheduling reduces delays and ensures quality.
What should I upgrade first in an older home?
Start with structural and mechanical systems such as electrical panels, plumbing, roofing, and foundation support. Addressing these issues early prevents damage during later stages.
Can remodeling improve indoor air quality?
Yes. Replacing old HVAC systems, improving ventilation, reducing moisture, and using low VOC materials all contribute to healthier indoor air.
Should I stay in my home during remodeling?
For small projects, staying may be convenient. Large projects involving major demolition, plumbing shutdowns, or dust producing work may require temporary relocation.
How do I avoid going over budget during remodeling?
Set a realistic budget, track expenses regularly, choose durable materials, and leave room for surprises. Clear communication throughout the project helps avoid unexpected costs.
If you want, I can build a tailored breakdown for kitchen remodeling, whole home transformations, or energy efficient upgrade planning.